
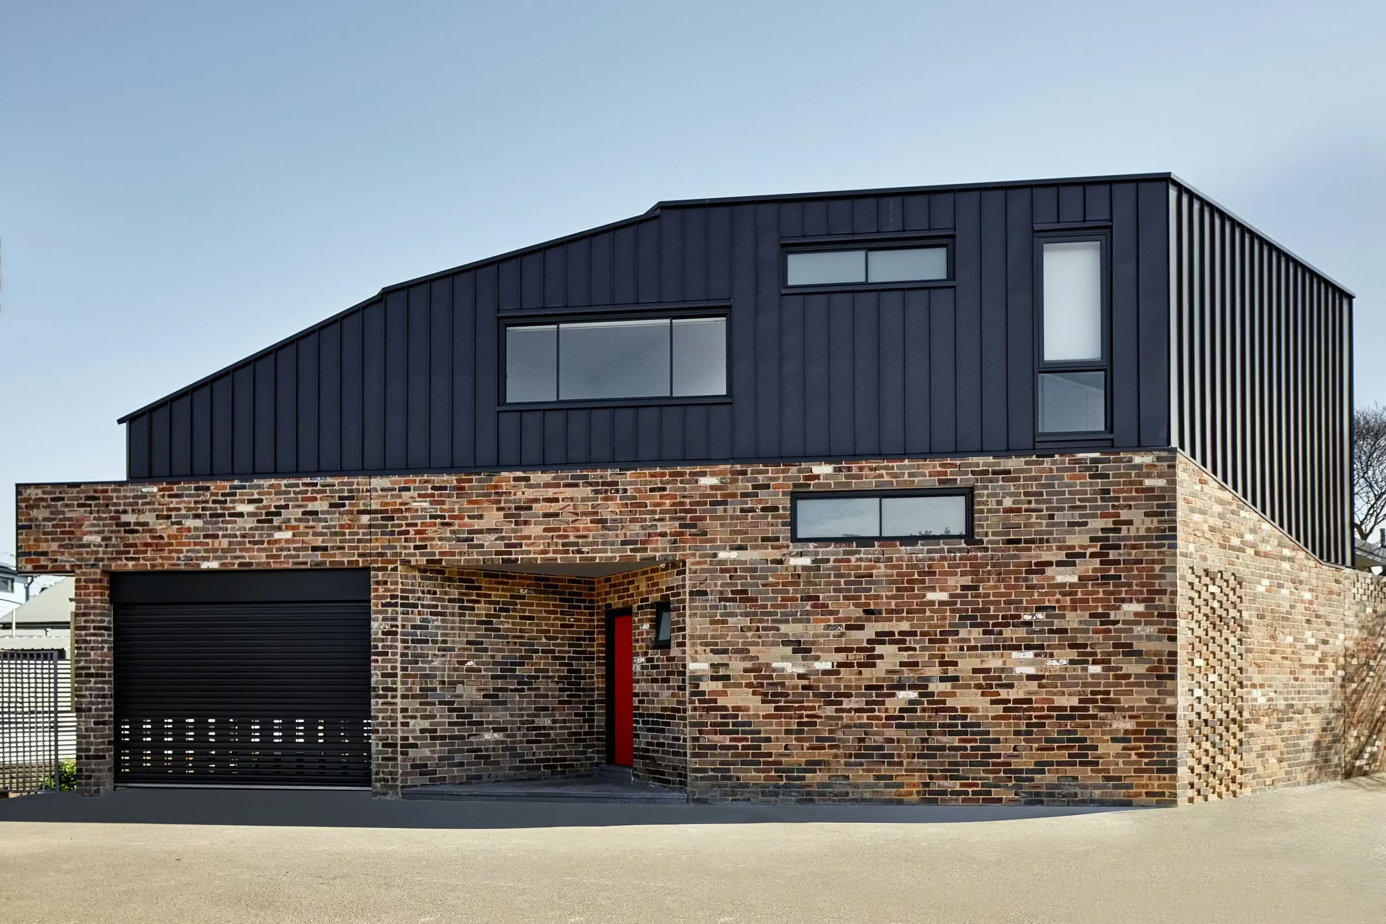
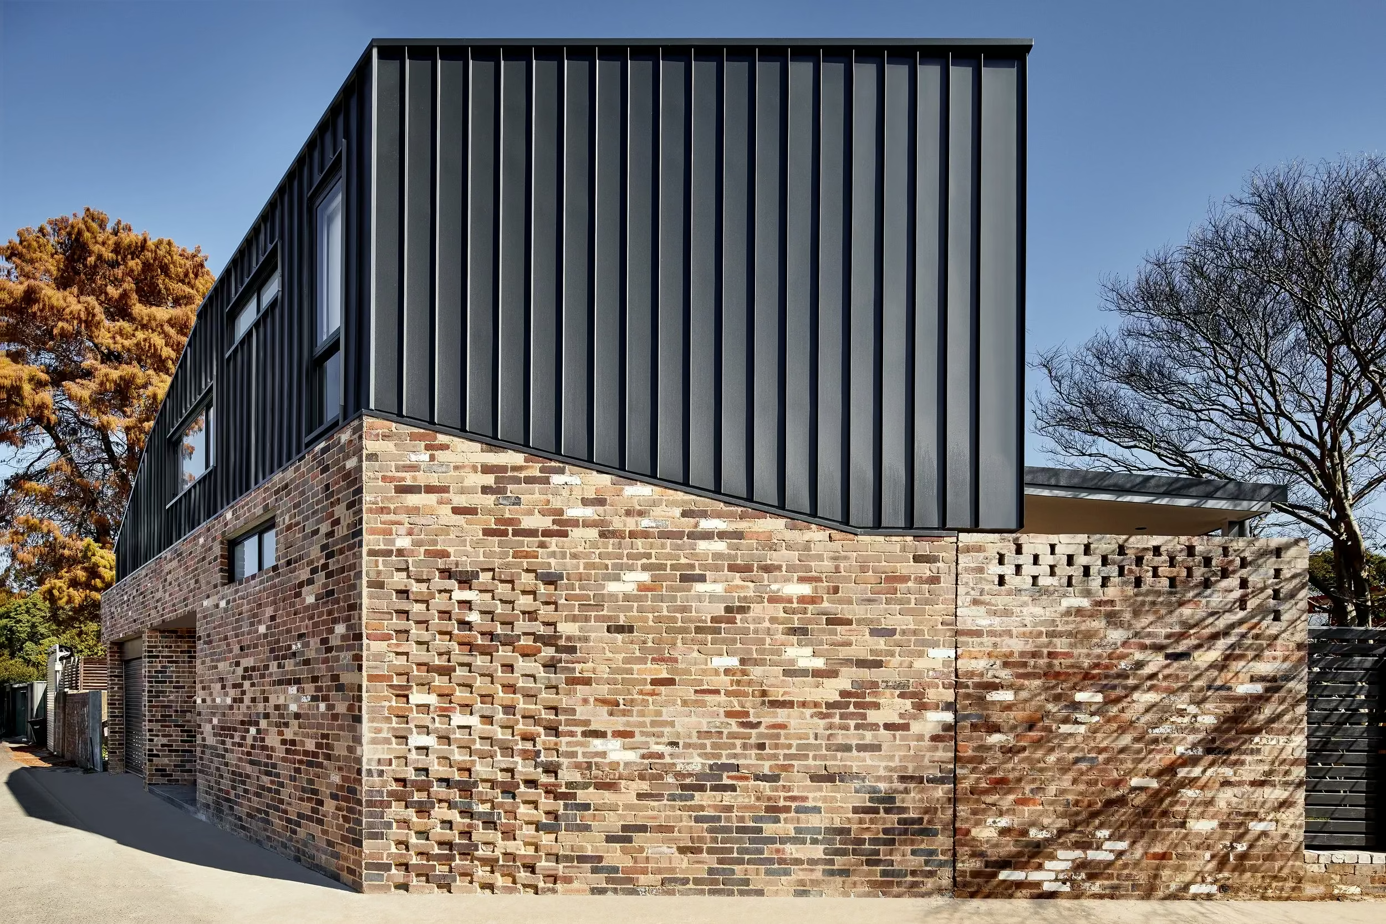
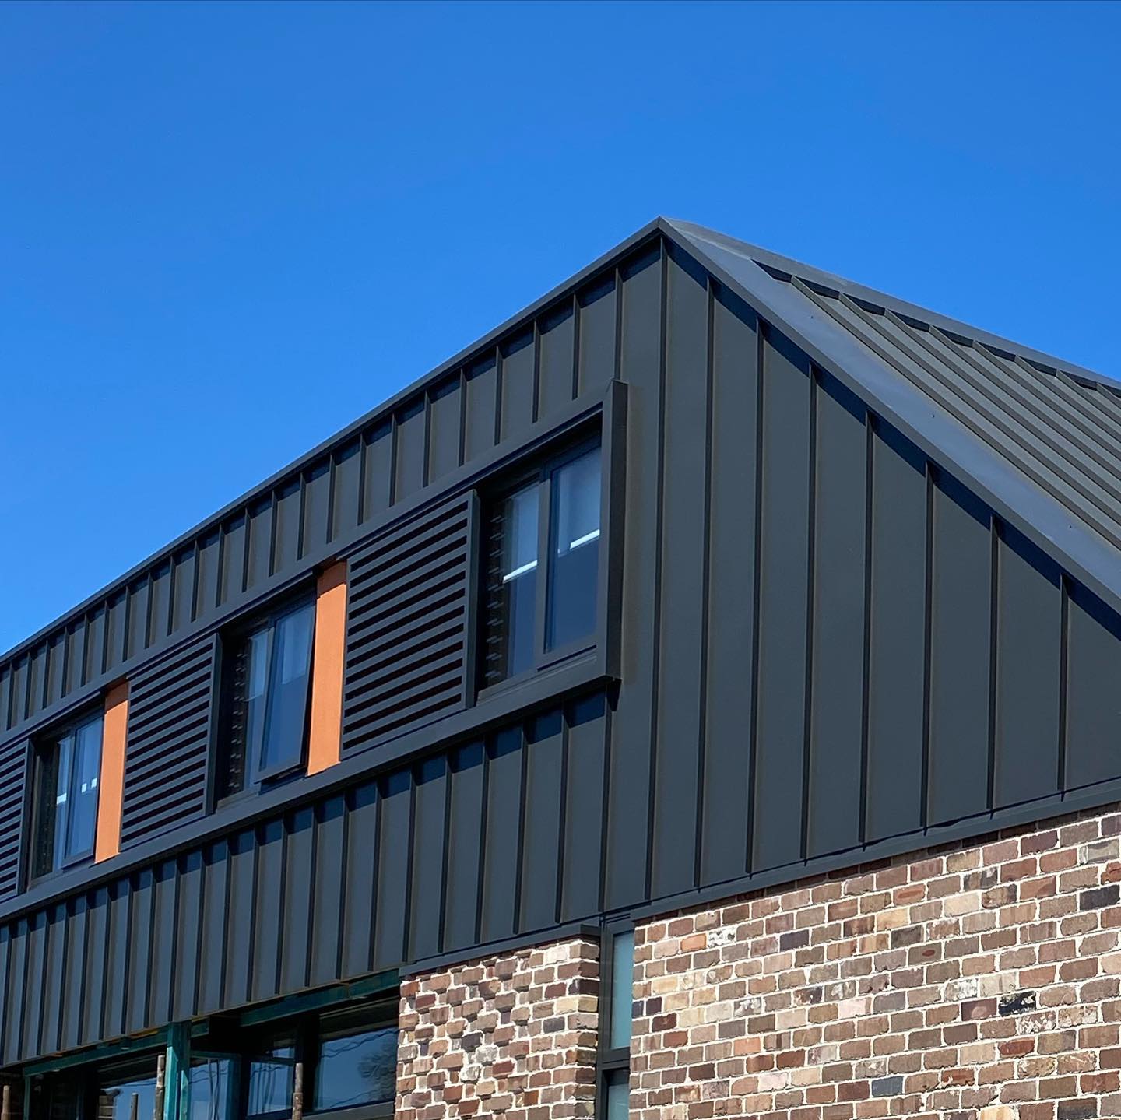
A duplex on a Marrickville laneway, designed by Jessica Matson Architecture and built in stages, with Phase 2 now underway. Recycled brick at ground level sits beneath dark steel cladding above.
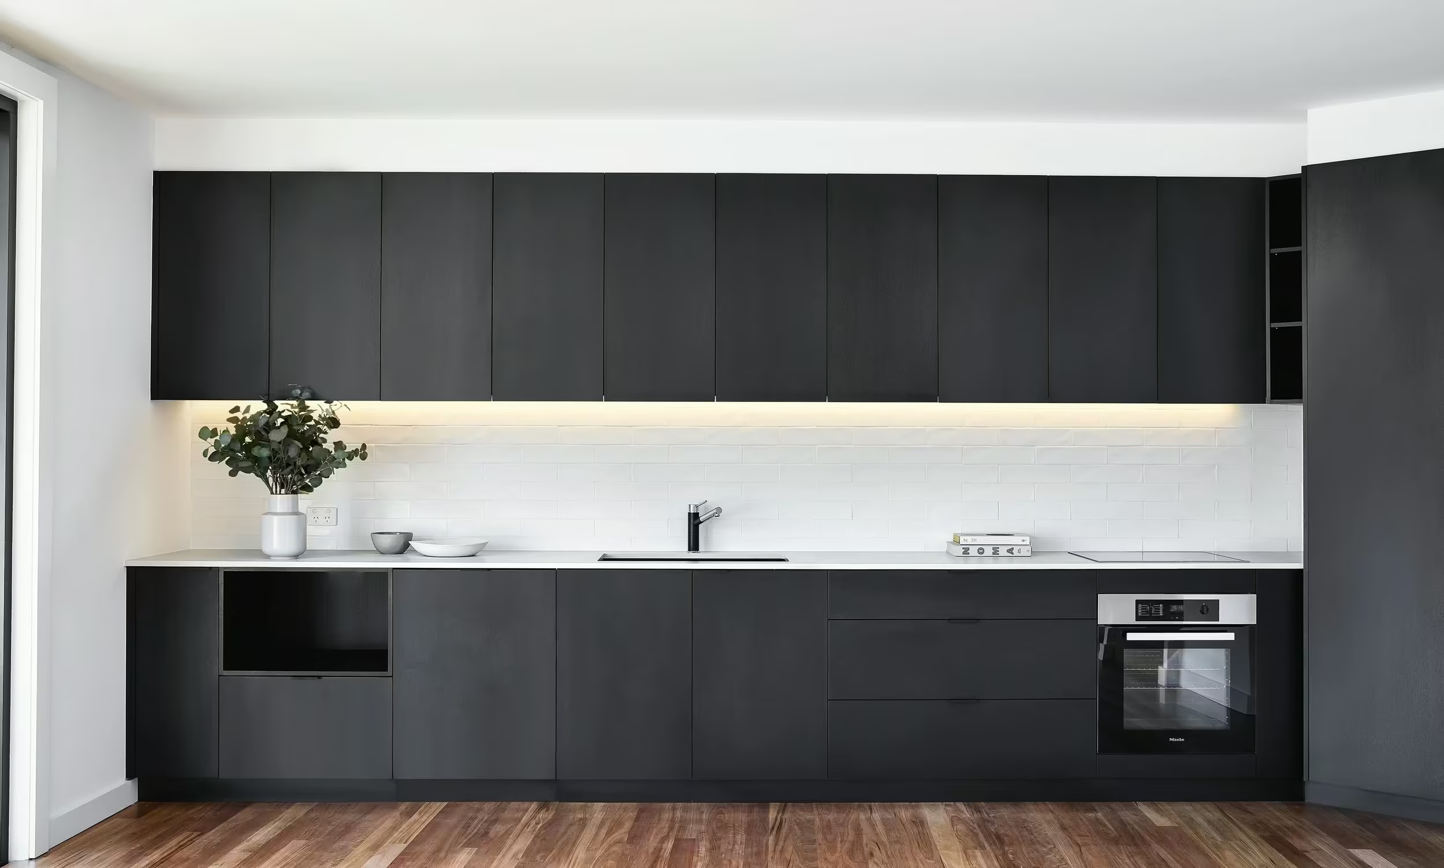
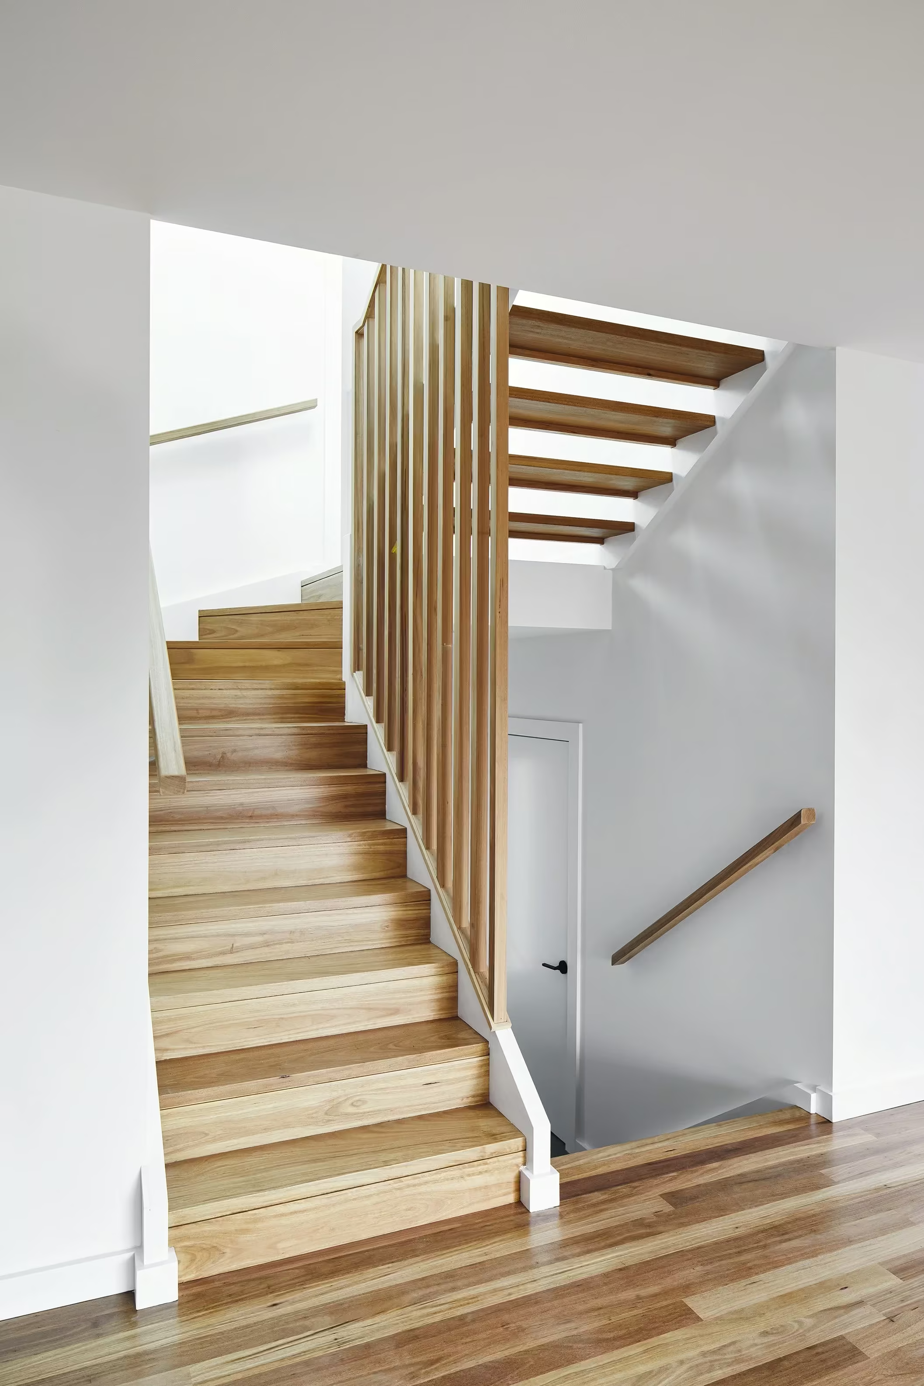
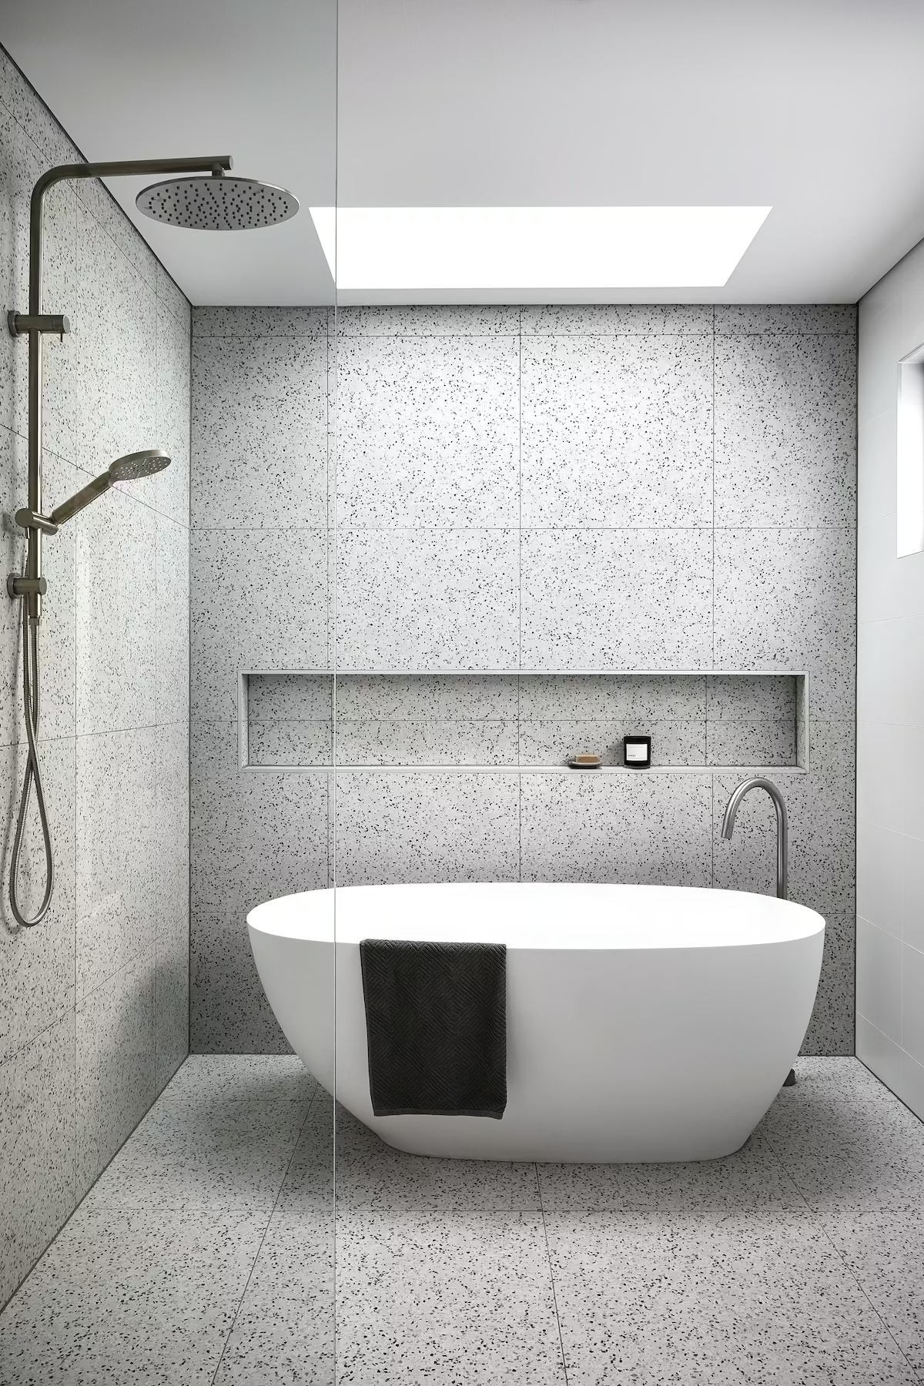
Inside, a half-open blackbutt stair links the levels, the kitchen runs in black joinery against white subway tiles, and the bathroom is lined floor to wall in terrazzo under a skylight.
Architect-designed homes, major alterations, duplexes and boutique commercial fitouts across Sydney. Led by director Adrian Ottaviano.